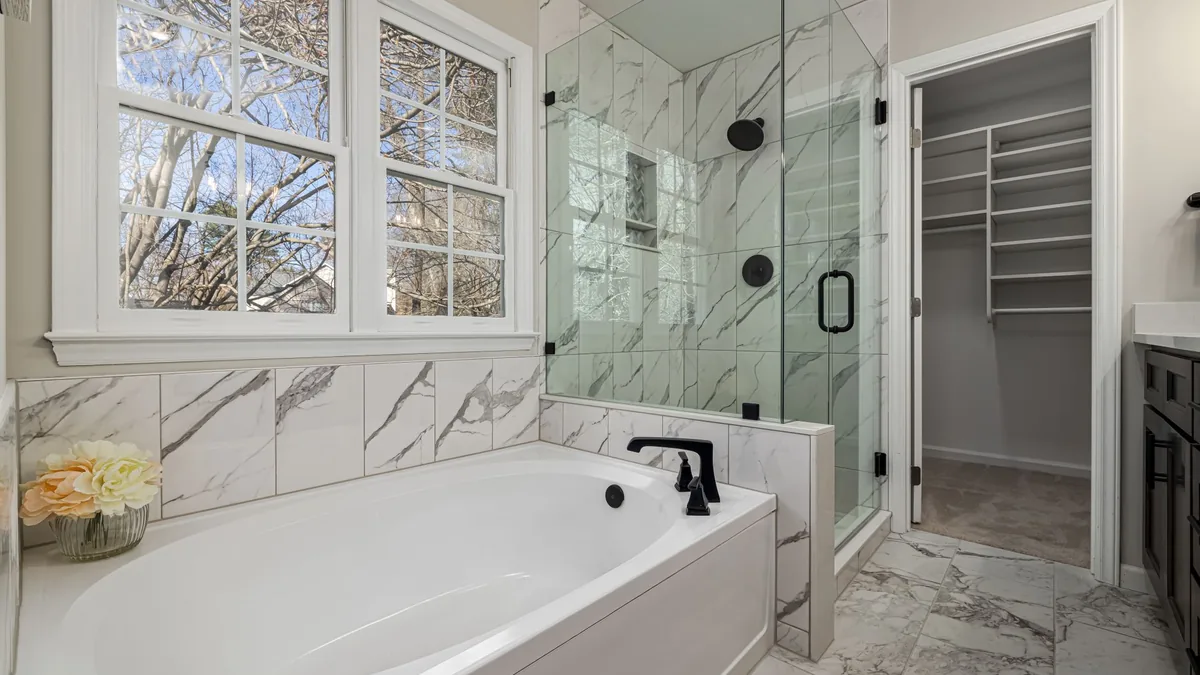
Tub-to-Shower Conversion in Fremont, CA
A tub-to-shower conversion removes a bathtub you rarely use and builds a shower in the same space. Homeowners across Fremont, from Irvington to Ardenwood, choose it to make the bathroom easier to use every day.
- Licensed through the Contractors State License Board (CSLB)
- Permits filed with the City of Fremont Permit Center
- Written scope, price, and schedule
Get a Free Bathroom Remodel Estimate
Tell us what you need — we’ll get back to you fast.
We'll be in touch shortly.
Please call us at (510) 399-0081.
Why Homeowners Convert
Stepping over a tub wall is awkward for small children, older adults, and anyone with sore knees or hips. A shower with a low curb is easier to enter and easier to clean, and it often makes a small bathroom feel more open.
Before converting the only tub in the house, think about future buyers; many families with young children want one tub. If another bathroom has a tub, converting this one is rarely a concern.
Cost-wise, a tub and a shower usually share the same drain area and wet wall, so the plumbing often stays close to where it already is.
What the Conversion Includes
Tub removal
Old tub and surround removed and hauled away.
Plumbing
Drain moved to suit the new base and valve raised to shower height.
Waterproofing
New base, cement board, and a continuous membrane.
Finish
Tile or panels, a niche, and a glass door or panel.
The Process
Step by Step
Measure
Tub space, drain location, and valve height checked.
Remove
Tub and surround out; walls opened to the studs.
Rough-In
Drain and valve adjusted; inspection by the City of Fremont Permit Center when required.
Build
Base, membrane, tile, glass, and trim.
Licensing, Permits, and Older Homes
Moving a drain and raising a valve is plumbing work. California licenses contractors through the Contractors State License Board (CSLB); the B-2 scope covers tiling, flooring, drywall, and minor plumbing and electrical fixture work, while B-2 contractors may not alter load-bearing walls or foundations or substantially change major plumbing, electrical, or mechanical systems. A standard conversion stays within remodeling scope, and we confirm that at the estimate.
When the drain moves, we file a permit with the City of Fremont Permit Center at the Development Services Center, 39550 Liberty Street and have the work inspected before the walls close. In older homes we plan for the chance that a section of old drain under the tub needs replacing.
Design Choices
The new shower can be a simple tiled stall with a glass door or a more open layout with a fixed panel. A low curb is standard; curbless is possible in some homes and is covered on our walk-in shower installation page.
Add a niche, a bench, and blocking for future grab bars while the walls are open. For more shower ideas see our shower remodel page, and for a whole-room project see full bathroom remodeling.
A Short, Tidy Job
Because the conversion stays in the tub's footprint, the rest of the bathroom usually stays in use. We seal the area with plastic, protect floors, and clean daily. If the tub held your only shower, we keep the time without it as short as the drain work, curing, and inspection allow, and we tell you that timeline up front.
At the end we run the water with you, check the slope to the drain, and hand over product details and any permit sign-off. You approve the drawing, tile, and glass before demolition, so nothing is a surprise on the last day.
Is Your Bathroom a Good Fit?
Most standard tub alcoves convert well because the space is already a tidy rectangle with plumbing at one end. Things that make a conversion more involved include a drain that sits far from where a shower drain should go, a window inside the tub area, or a floor that is not level. None of these rule a conversion out, but they affect the price and the schedule, and we point them out at the estimate.
We also look at the door and the toilet. A shower door that swings into the toilet or the vanity is a daily annoyance, so we plan the glass and the opening around the rest of the room. Sometimes a fixed glass panel with an open end works better than a door at all. And if you would like the convenience of a handheld shower or a fold-down seat, now is the time to add the backing for them, while the walls are open. We put every one of these decisions in writing before work begins, so the plan you approve is the plan the crew builds, and nothing important is left to a conversation on the job site.
Common Questions
Frequently Asked Questions
How much does it cost to convert a tub to a shower?
It depends on the drain change, base, tile, and glass. Keeping the drain near where it is saves money. A permit through the City of Fremont Permit Center is included when needed.
Can a tub be converted in one day?
A prefab insert sometimes can. A tiled shower with a proper membrane usually takes one to two weeks, plus any inspection by the City of Fremont Permit Center.
Who does tub conversions?
Licensed remodelers. Check the license with the Contractors State License Board (CSLB) and ask who files the permit.
Get Started
Ready to step in instead of over? Get a free estimate or return to the home page.