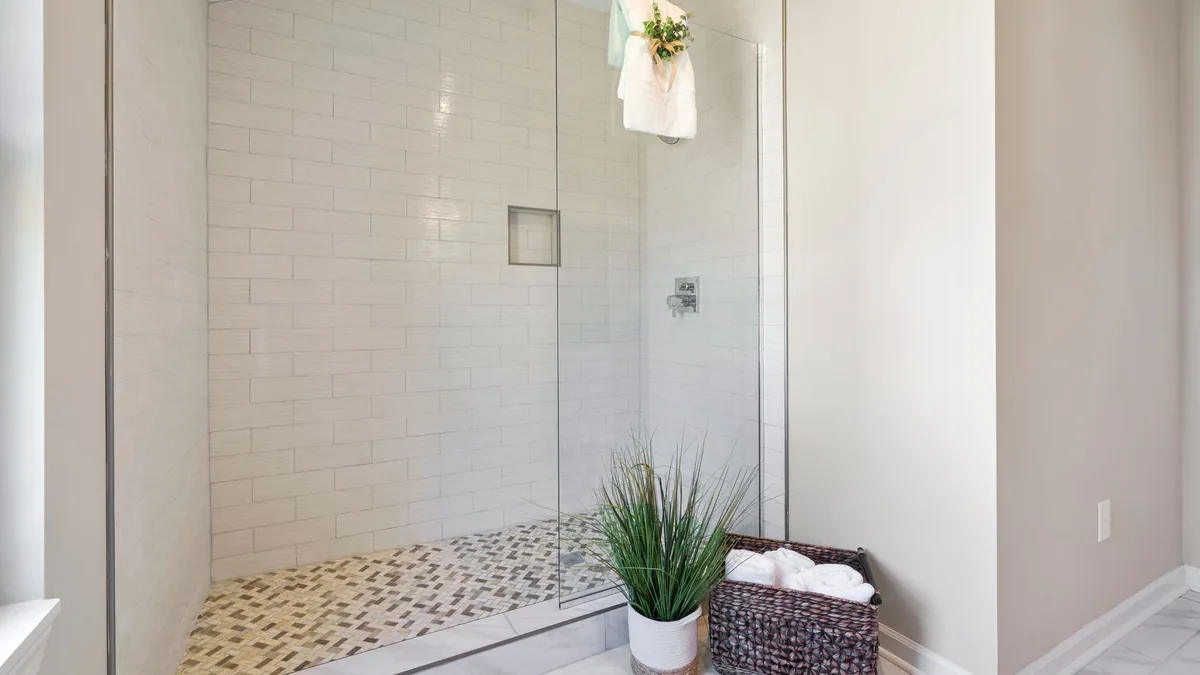
Walk-In Shower Installation in Fremont, CA
Walk-in shower installation gives you a shower you can step straight into, with a low curb or none at all. We build walk-in and curbless showers in homes across Fremont, Warm Springs, Mission San Jose, and Milpitas, with the slope and waterproofing done carefully.
- Licensed through the Contractors State License Board (CSLB)
- Permits filed with the City of Fremont Permit Center
- Written scope, price, and schedule
Get a Free Bathroom Remodel Estimate
Tell us what you need — we’ll get back to you fast.
We'll be in touch shortly.
Please call us at (510) 399-0081.
Low Curb or Curbless?
A low-curb shower keeps a short threshold that holds water in while being easy to step over. It fits nearly any bathroom and is the simpler build.
A curbless shower has no threshold. The floor slopes gently to the drain, often a linear drain along one wall. It is the easiest to use, including with a shower chair or wheelchair, but the shower floor usually has to sit lower than the rest of the room, which can mean changing the floor framing.
We look at your floor structure at the estimate and tell you plainly which options fit.
Built-In Features
Linear drain
One-direction slope that suits large tiles.
Grab-bar blocking
Solid backing so bars can be mounted now or later.
Handheld shower
A slide bar and handheld head next to the fixed head.
Seat
A built-in bench or fold-down seat where it fits.
The Process
How We Build It
Assess
Floor structure, drain path, and layout checked.
Rough-In
Drain and valve set; inspection by the City of Fremont Permit Center when required.
Slope and Seal
Floor sloped, membrane installed, flood test done.
Finish
Tile, glass, and fixtures; walkthrough with you.
Licensing and Permits
A walk-in shower means plumbing changes and sometimes framing changes. California licenses contractors through the Contractors State License Board (CSLB), and the B-2 scope covers tiling, flooring, drywall, and minor plumbing and electrical fixture work. If the floor framing must be cut or reinforced, remember B-2 contractors may not alter load-bearing walls or foundations or substantially change major plumbing, electrical, or mechanical systems; that part needs a B General Building Contractor license or the right specialty trade, and our estimate says so.
We file permits with the City of Fremont Permit Center at the Development Services Center, 39550 Liberty Street and schedule inspections while the floor and walls are open.
Safety Details
Slip-resistant tile with plenty of grout lines gives better grip. A valve near the entry lets you set the temperature before stepping in. A handheld shower helps when seated, grab bars anchored into solid blocking hold real weight, and good lighting helps at night.
If you are planning for a family member with specific needs, tell us and we will plan clearances, seat height, and fixture placement around them. Building it right now is far easier than retrofitting later.
Planning the Room
In a larger primary bath, a walk-in shower can replace both a tub and a small stall. In a smaller hall bath it usually fits the old tub footprint. If a full walk-in is more than you need, a shower remodel with a low curb may do; for a whole-room plan, start with full bathroom remodeling.
Before tile goes down we flood-test the shower floor. At the end we run the water with you, confirm it reaches the drain without pooling, and leave care notes for the grout and glass.
Who Chooses a Walk-In
Some homeowners build one for a parent moving in or someone recovering from surgery. Others simply like the clean, open look and the easy cleaning. Whatever the reason, the build is the same careful process: the right slope, the right drain, and a continuous membrane. If you plan to stay in your home for years, it is one of the most useful upgrades you can make.
Keeping Water Where It Belongs
A walk-in shower without a curb depends on three things working together: the slope of the floor, the size and position of the drain, and the waterproofing beneath the tile. The floor must fall steadily toward the drain so water never runs out into the room. The drain must handle the full flow of the shower head. And the membrane must continue past the shower opening so a little splash is never a problem. We build all three carefully and flood-test before any tile goes down, then check again with you on the last day. We put every one of these decisions in writing before work begins, so the plan you approve is the plan the crew builds, and nothing important is left to a conversation on the job site.
Common Questions
Frequently Asked Questions
Can any bathroom have a curbless shower?
Not always; it depends on the floor and the drain path. If framing must change, B-2 contractors may not alter load-bearing walls or foundations or substantially change major plumbing, electrical, or mechanical systems, so the right license matters.
How long does a walk-in shower take?
Usually one to three weeks depending on floor work, plus inspection by the City of Fremont Permit Center when a permit applies.
Do walk-in showers leak?
Not when built right. Slope, a properly sized drain, and a continuous membrane keep water in. We flood-test before tile, and work is inspected by the City of Fremont Permit Center when required.
Get Started
Want a shower you can walk straight into? Get a free estimate or return to the home page.